Fire & life safety consultancy, Riyadh
Fire safety designs that pass review and get built as drawn.
Plintora prepares fire strategies, FLS drawings and third-party design reviews for developers, consultants and contractors across Saudi Arabia. One team carries the scope from the first code check to the Civil Defence certificate.
- Licensed consultant Civil Defence, KSA, Ref. 100001087
- Registered with Saudi Council of Engineers, Ref. 5100004877
- Design codes SBC 2024 and NFPA
- Team experience 15+ years, KSA and UAE
What we do
From the first code check to the Civil Defence certificate, one team carries the fire and life safety scope from start to finish.
Code consulting
Interpretation of SBC and NFPA requirements from concept stage, so the design starts on the right path and the architect knows the fire limits before layouts are fixed.
Fire & life safety design
Fire strategy reports and complete FLS drawing packages for egress, compartmentation and every fire protection system, with the calculations behind them.
Design review & stamping
Independent review of other consultants’ FLS and fire MEP designs, a graded comment register, and stamping once the design complies.
Authority approvals
Civil Defence (Salamah) and Balady submissions, comment responses and close-out, handled by the same engineers who prepared the design.
Salamah technical reports
Fire compliance technical reports on the Salamah platform for Balady licence renewals, from the site visit to the issued report.
Site support
Shop drawing review, inspection, testing and commissioning support, and the as-built review at handover.
Fire protection systems we design
Every system a building needs, for every occupancy type, with the calculations and schedules that Civil Defence expects to see.
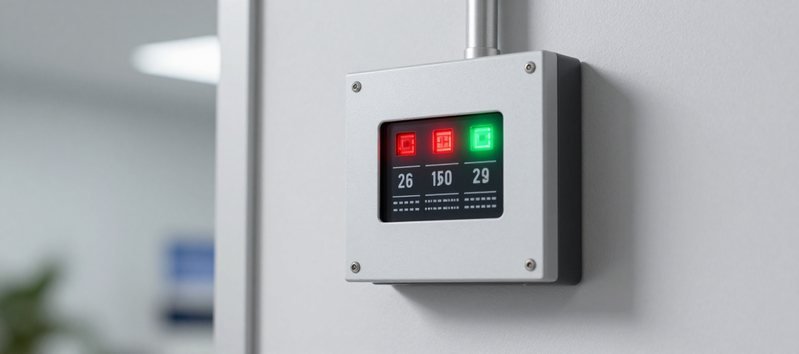
Fire alarm & detection
Addressable detection and call points, voice evacuation, the cause-and-effect matrix, battery and cable calculations.
NFPA 72, SBC 801
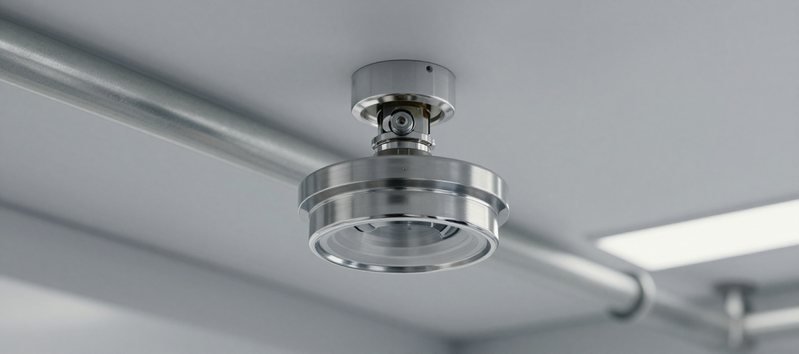
Sprinklers & water systems
Wet, dry and pre-action sprinklers, standpipes and hose cabinets, hydrants, fire pumps and tanks, with full hydraulic calculations.
NFPA 13, 14, 20, 22, 24
Clean agent & special hazards
Clean agent for server and IT rooms, foam systems, kitchen hood suppression and special hazard risk review.
NFPA 2001, 11, 17A, 96
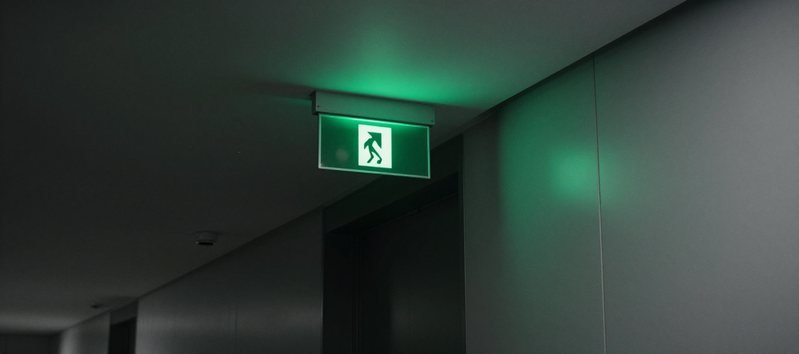
Means of egress & emergency lighting
Occupant loads, exit capacity and travel distance, exit signage, emergency lighting and door hardware schedules.
SBC 201, NFPA 101, 110
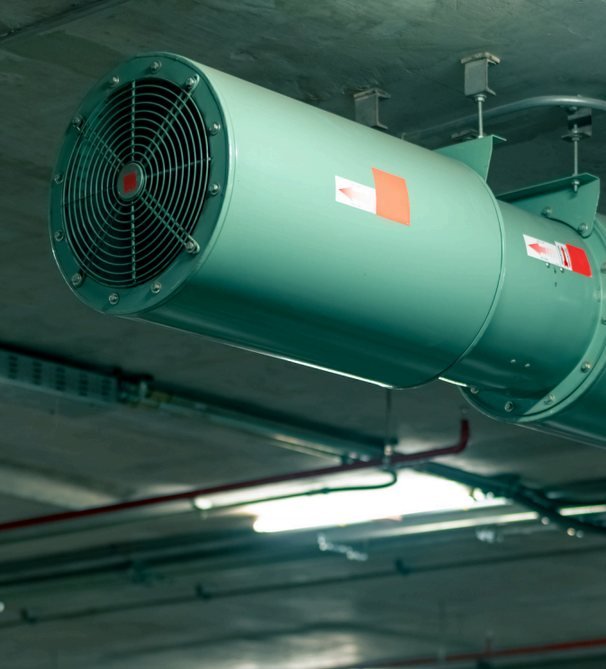
Smoke control & pressurisation
Car park smoke clearance, atrium and mall smoke exhaust, stair and lift pressurisation, CFD and tenability where required.
NFPA 92, SBC 501
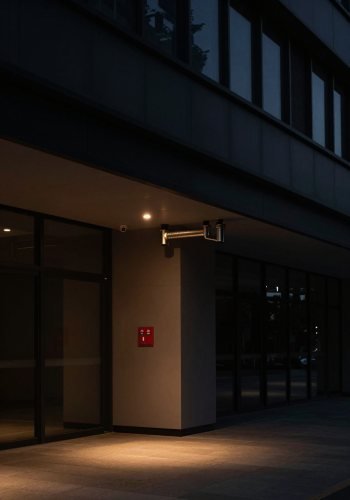
Passive fire protection
Fire-rated walls and floors, fire doors and opening protection, compartmentation, firestopping and door schedules.
SBC 201, NFPA 80
How a project runs
Five stages, each with a clear deliverable and an internal review before the next one starts. It keeps the design moving and avoids surprises at Civil Defence.
- Mobilise Kick-off meeting, information request and a project risk register.
- Fire strategy Code analysis, occupancy classification, occupant loads and the FLS strategy report.
- Design development Coordinated FLS drawings, hydraulic and battery calculations, and specifications.
- Authority submission Civil Defence package, comment log and responses through to approval.
- Construction support Shop drawing review, testing and commissioning, and the as-built package.
Recent projects in Saudi Arabia
Design packages, third-party reviews, compliance reports and fire strategy studies for towers, compounds, offices and industrial sites.
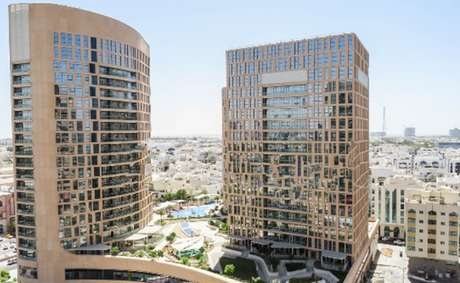
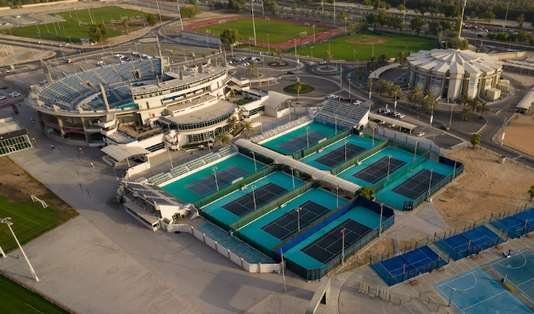
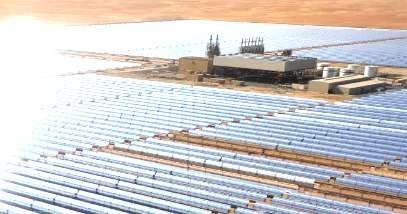
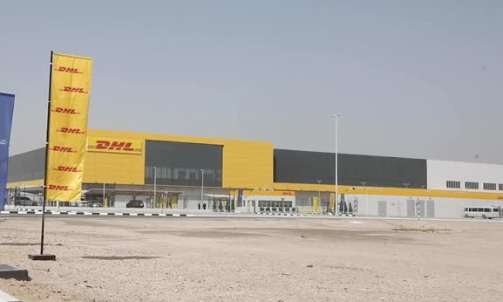
Our team’s experience in the UAE
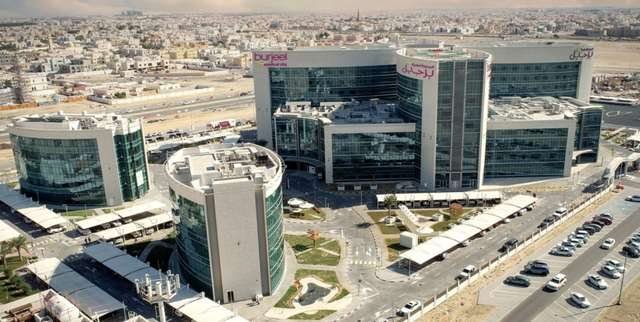
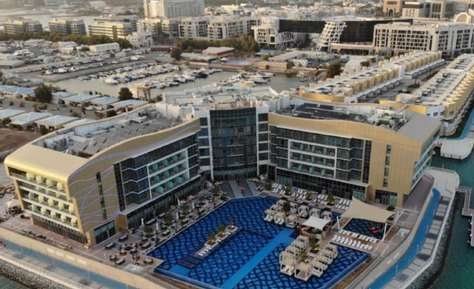
Before Plintora, our engineers designed fire protection for some of the region’s largest hospitals, hotels and infrastructure.
Renewing a shop or office licence?
Many commercial licences can only be renewed once a licensed consultant confirms on Salamah that the premises meet the fire code. We visit, list what needs fixing, and issue the technical report once the premises comply.
Common questions
If your question is not here, call or message us. An engineer will answer.
What is the difference between a design review and a full FLS design?
A full design means we produce the fire strategy, drawings and calculations ourselves. A design review means another consultant has prepared the design and we check it against SBC and NFPA, issue a graded comment register, and stamp the drawings once they comply.
Which codes do you design to?
The Saudi Building Code 2024 editions (SBC 201, 501, 801 and 901) and the NFPA standards they reference, using the editions Civil Defence has adopted at the time of submission. The full list is on our codes page.
Do you handle the Civil Defence submission?
Yes. We prepare the submission package, upload it on Salamah, track the comments and respond until the approval is issued. The engineers who did the design are the ones who answer the comments.
Can you help with a shop or office licence renewal?
Yes. We issue Salamah technical reports for Balady licence renewals. See how the report works and what we need from you.
What do you need to prepare a fee proposal?
The architectural drawings (PDF or DWG), the building use and area, the location, and the stage of the project. If drawings are not ready yet, a short description is enough to start the conversation.
Have drawings that need a fire strategy or a review?
Send us the architectural drawings and a short description. We will come back with the scope, the programme and a fee.