
Home / Services
Fire and life safety services, from code check to certificate
One team carries the fire and life safety scope: code consulting, design, third-party review, Civil Defence approval, Salamah reports and site support.
Code consulting
Interpretation of SBC and NFPA requirements from concept stage, so the design starts on the right path and the architect knows the fire limits before layouts are fixed.
- Occupancy classification and construction type
- Allowable heights and areas
- Fire strategy options and their cost impact
- Code matrix the whole design team can work from
Fire & life safety design
Fire strategy reports and complete FLS drawing packages for egress, compartmentation and every fire protection system, with the calculations behind them.
- Fire strategy report
- FLS drawings for egress, compartmentation and fire protection systems
- Hydraulic, battery and voltage drop calculations
- Specifications and schedules
Design review & stamping
Independent review of other consultants' FLS and fire MEP designs, a graded comment register, and stamping once the design complies.
- Review against SBC 801, SBC 201 and NFPA
- Comment register graded High, Medium or Low
- Follow-up review of the revised drawings
- Stamped drawings once the design complies
Authority approvals
Civil Defence (Salamah) and Balady submissions, comment responses and close-out, handled by the same engineers who prepared the design.
- Submission package prepared and uploaded on Salamah
- Balady coordination where the licence needs it
- Comment log and written responses
- Close-out through to approval
Salamah technical reports
Fire compliance technical reports on the Salamah platform for Balady licence renewals, from the site visit to the issued report.
Site support
Shop drawing review, inspection, testing and commissioning support, and the as-built review at handover.
- Shop drawing and material submittal review
- Site inspections with a photo record
- Witnessing tests and commissioning
- As-built review at handover
Systems we design
What each package contains and the standards it is designed to.
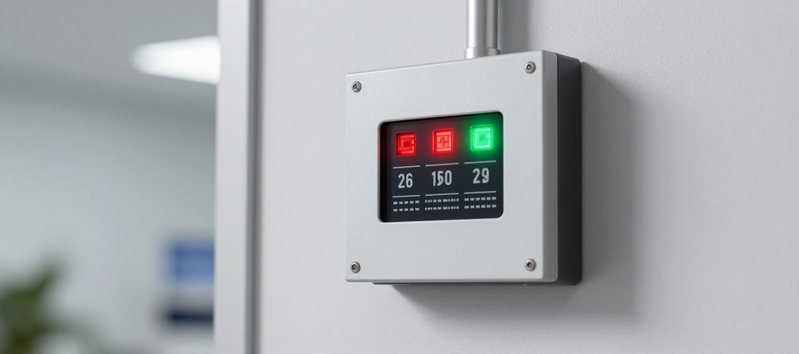
Fire alarm & detection
Addressable fire alarm and detection design, from device layout to loop design, voice evacuation and the cause-and-effect matrix. Every package is designed to NFPA 72 and SBC 801 and includes battery and cable calculations.
- Detector, call point and sounder layouts
- Loop wiring and riser diagrams
- Voice evacuation and paging zones
- Cause-and-effect matrix
- Battery and voltage drop calculations
- Interfaces with sprinklers, HVAC, lifts and access control
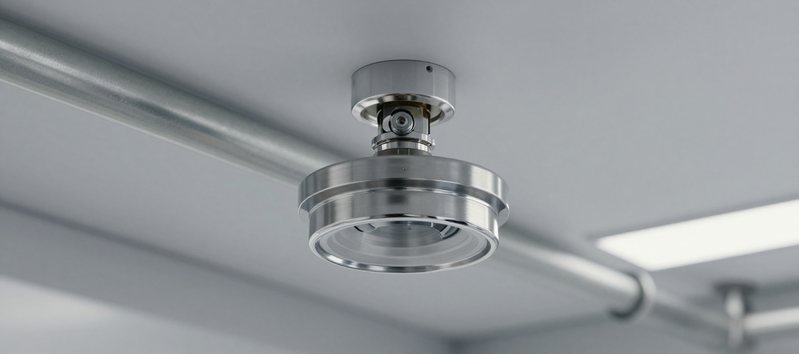
Sprinklers & water systems
Wet, dry and pre-action sprinkler systems, standpipes, fire hose cabinets, hydrant networks, fire pumps and water storage, all supported by full hydraulic calculations.
- Sprinkler layouts and hazard classification
- Hydraulic calculations and pipe sizing
- Fire pump, jockey pump and tank sizing
- Standpipes, hose cabinets and hydrants
- Fire department connections
Clean agent & special hazards
Clean agent, foam and kitchen hood suppression for rooms where water would do more harm than good, or where the hazard needs a dedicated system.
- Clean agent systems for server and IT rooms
- Foam systems for fuel and special hazards
- Kitchen hood suppression
- Special hazard risk review
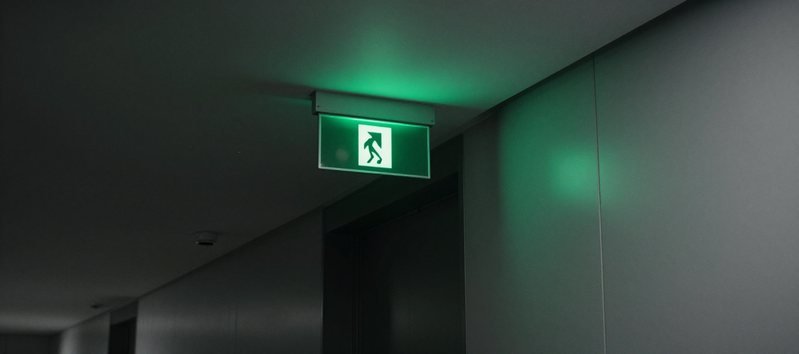
Means of egress & emergency lighting
Occupant load, exit capacity, travel distance, common path and dead-end checks for every floor. Exit signage, emergency lighting and door hardware schedules are prepared alongside the layouts.
- Occupancy classification and occupant load per floor
- Exit width, number of exits and remoteness
- Travel distance, common path and dead-end checks
- Exit stair, exit passageway and refuge area layouts
- Exit signage and emergency lighting layouts
- Door hardware and locking schedules
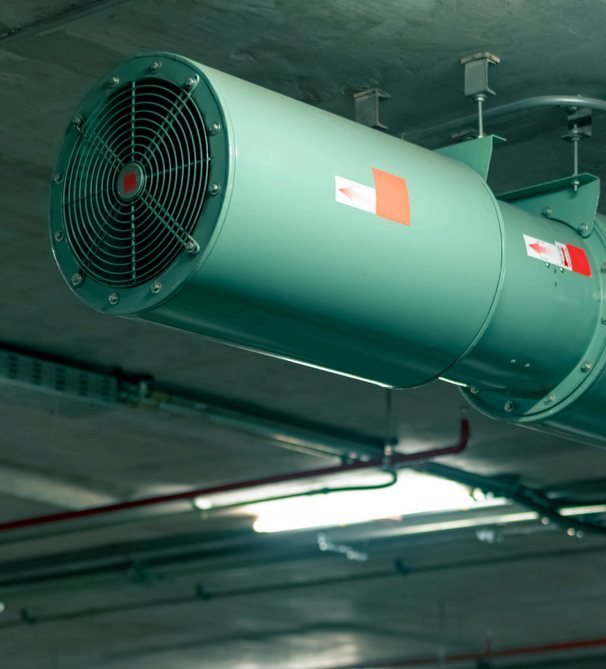
Smoke control & pressurisation
Car park ventilation and smoke clearance, atrium smoke control, stair and lift shaft pressurisation, and smoke exhaust for malls and assembly spaces, with CFD and tenability analysis where the project needs it.
- Smoke control strategy and zoning
- Car park jet fan and extract layouts
- Atrium and mall smoke exhaust sizing
- Stair and lift shaft pressurisation
- Smoke and fire damper schedules
- CFD and tenability studies when required
Passive fire protection
Fire-rated construction that keeps a fire in the room where it starts, so the active systems and the escape routes can do their job.
- Fire-rated walls and floors
- Fire doors and opening protection
- Compartmentation and firestopping details
- Door schedules
Sectors we serve
A fire strategy depends on who uses the building and how. These are the building types we know well.
Commercial & mixed-use
Malls, offices, showrooms and mixed-use podiums
Healthcare & laboratories
Hospitals, clinics and laboratory fit-outs
Hospitality & leisure
Hotels, serviced apartments and sports venues
Industrial & warehousing
Factories, logistics centres and automotive sites
Residential compounds & towers
Villa compounds, townhouses and high-rise blocks
Education & public buildings
Schools, mosques, daycare and civic buildings
Tell us about your building
Share the drawings or a short description and we will propose the right scope.